Zero tolerance for sloppiness
The FREI Standard means written procedures modelled on ISO 9001, Mitutoyo measuring equipment and experienced operators. Day to day we make precision parts for our own FREI lamps in Olsztyn, Poland, and your CNC machined parts go through the same quality control.
FREI Standard
10 procedures · each has an owner| Code | Procedure | What we do | Record |
|---|---|---|---|
| SF-01 | Inquiry review | A production engineer checks the drawing, tolerances and material before quoting. Any ambiguities are clarified in writing. | inquiry sheet |
| SF-02 | Process and program | CNC program for the Haas control, toolpath simulation in the system before the machine, version assigned to the part. | versioned program |
| SF-03 | Material receipt | Material with a certificate, batch marked from receipt through to shipping. | batch, 3.1 certificate |
| SF-04 | First article inspection | Full measurement of the first part. The series starts only after an OK result. | FAI report |
| SF-05 | In-process inspection | Measurements after a set number of parts. The system reminds the operator to measure. | measurement sheet |
| SF-06 | Final inspection and release | Critical dimensions, threads, appearance and part count before packing. | release report |
| SF-07 | Non-conformities | A NOK result stops the batch. We look for the cause and record the corrective action. | non-conformity report |
| SF-08 | Measuring instruments | Mitutoyo instruments with periodic accuracy checks. | instrument record |
| SF-09 | Operator qualifications | Authorisations for each machine and process, with an expiry date. | authorisation register |
| SF-10 | Machine maintenance | Scheduled servicing of the Haas machines, every breakdown and repair recorded in the machine log. | machine log |
Mitutoyo measuring equipment
We measure machined parts with Mitutoyo instruments, the Japanese standard in metrology. Results go into the system, not into a notebook.
Experienced operators
Our CNC machines are run by operators who make parts for FREI lamps every day. Each of them has system authorisation for a specific machine and process.
- Programs
- simulation before the machine
- Machines
- Haas VF-2SS, ST-20Y, Haas control
- Operation
- 2 shifts, Mon–Fri
| Dimension | Nominal | Tolerance | Measured | Instrument | Result |
|---|---|---|---|---|---|
| Ø 85 h7 | 85.000 | 0 / −0.035 | 84.982 | micrometer | OK |
| 80 ±0.05 | 80.000 | ±0.050 | 80.020 | height gauge | OK |
| Ø 48 H8 | 48.000 | +0.039 / 0 | 48.021 | bore gauge | OK |
| 4× M4 | M4-6H | gauge | passes | gauge | OK |
| Ra 1.6 | 1.6 | max. | 1.1 | roughness tester | OK |
Documents for your order
what you get with your partsAlways included: a delivery note and a private order tracking link with stage, finished parts and shipping. Choose quality documents in the online quote or in your inquiry and pay once per part batch. Each one is issued by FREI quality control, bilingual Polish and English. Click a document to open a PDF sample.
 Sample
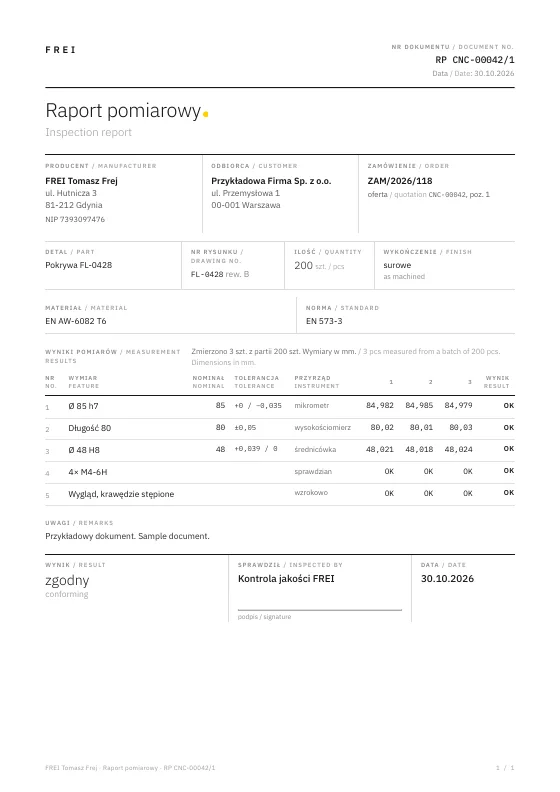
Inspection report
Drawing dimensions measured on several parts from the batch, with the instrument and result for each dimension.When: you want proof that the batch holds tolerances.Open PDF sample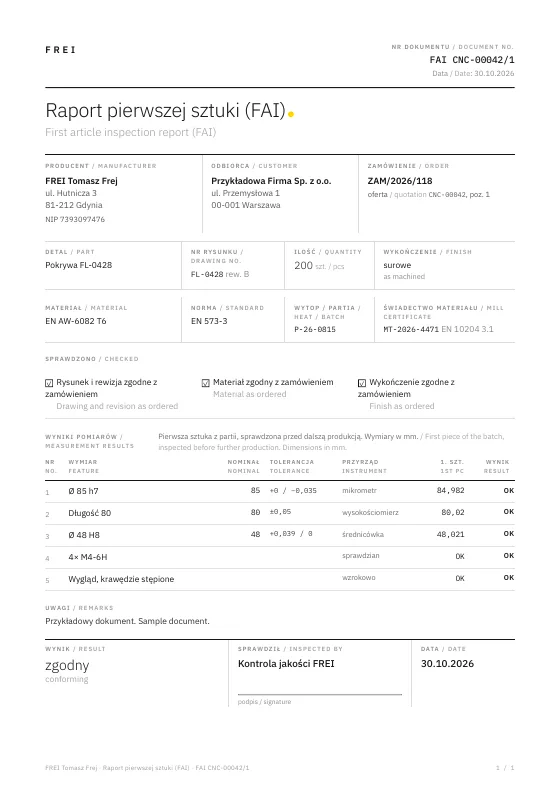 Sample
First article inspection (FAI)
Full measurement of the first part before the series starts, plus a check of drawing, revision, material and finish.When: a new part or a new drawing revision.Open PDF sample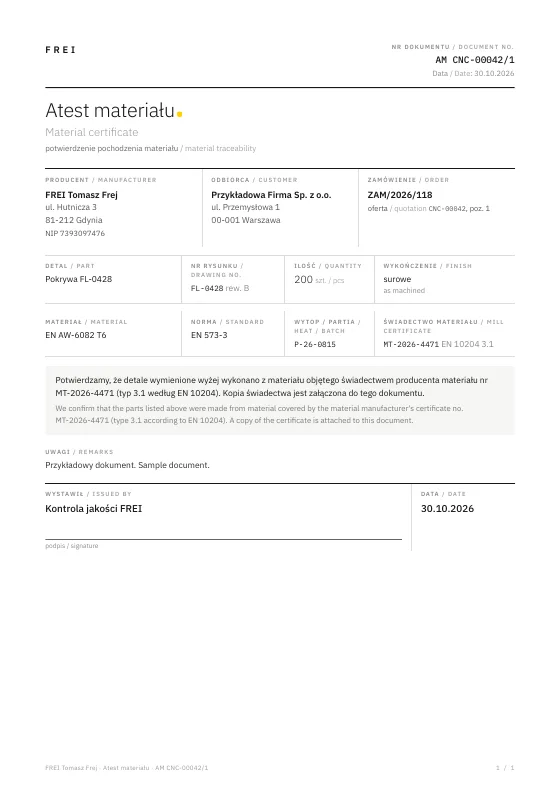 Sample
Material certificate
Which grade and which material batch your parts were made from, with a copy of the material manufacturer's certificate.When: material origin matters.Open PDF sample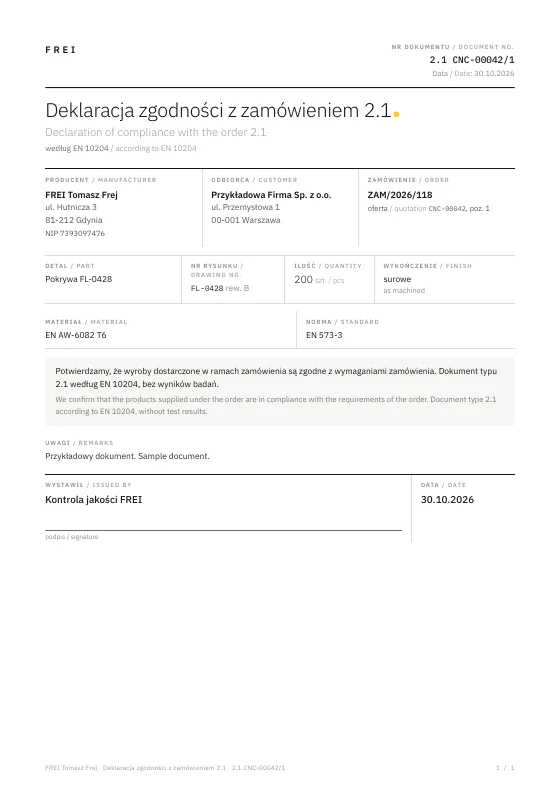 Sample
Declaration of compliance 2.1
Confirmation that the products comply with the order according to EN 10204, without test results.When: your customer needs a simple confirmation of compliance.Open PDF sample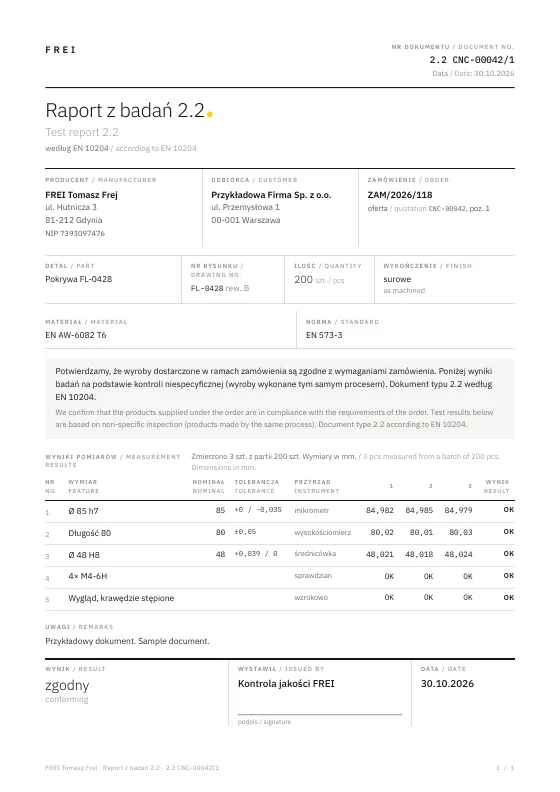 Sample
Test report 2.2
Compliance with the order according to EN 10204 and test results of products from the same process.When: you need results, but not from this specific batch.Open PDF sample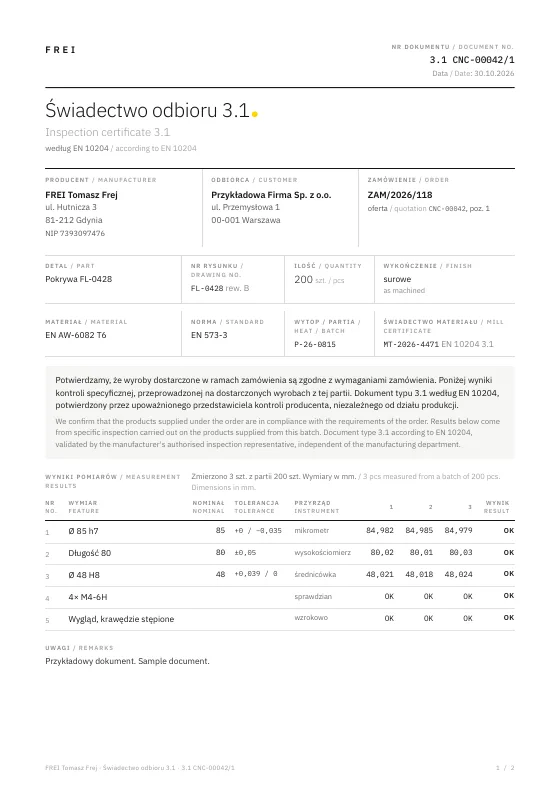 Sample